
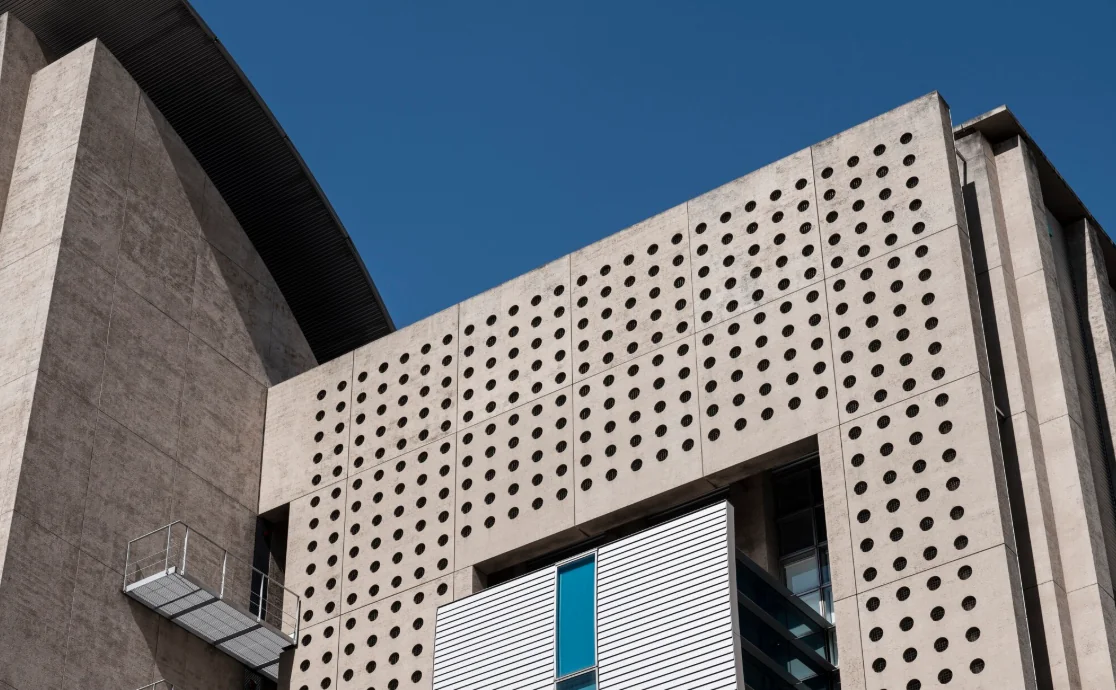
A municipal archive and reading hall in Valencia, built on the footprint of a demolished market shed.
The programme is unglamorous: 14 kilometres of shelving, a reading room, two seminar spaces, and a loading bay. Archives need dark, dry, thermally stable rooms, which is the opposite of what most public buildings are asked to provide. Taller Ribera separated the two demands and gave each its own geometry.
The stores are held in a rectangular concrete block, and their wall is the perforated facade. Precast panels, 3.2 metres square, carry a grid of circular openings 140 mm across, cast around expanded polystyrene voids and set in an offset pattern that runs continuously across panel joints. Behind the perforations sits a ventilated cavity and an insulated inner leaf. The holes admit no daylight to the stores at all. They ventilate the cavity, break down the scale of a large blind wall, and produce a facade that changes character through the day as the sun moves across it. At noon the holes are black. By late afternoon each one carries a bright crescent.
The reading room takes the opposite form: a shallow concrete shell vault, cast in situ, spanning 24 metres without intermediate support and lit by a continuous rooflight along its ridge. Its curve is visible above the perforated block from the street, and the collision between the two — a taut curve meeting a flat grid — is the building’s principal composition.
Below the perforated wall, a louvred aluminium screen and a single teal-framed window mark the staff entrance. The teal is the only colour on the exterior. A steel escape stair is left exposed on the flank.
Concrete throughout is a warm grey, made with local aggregate and left untreated. The practice specified no coatings, arguing that a civic building should be allowed to weather.
The jury praised the clarity of the section and the handling of the precast, particularly the continuity of the perforation grid across joints, which is difficult and rarely achieved. It stopped short of the top award on the grounds that the reading room, the part of the building the public actually occupies, is less resolved than the wall that fronts it.
Taller Ribera is a Valencia practice of eighteen, founded in 2008 by Marta Ribera and Joan Espí, working on public buildings across the Comunitat Valenciana. The office has built a reputation on precast concrete and maintains a working relationship with a plant near Sagunto that allows it to trial panel moulds during design. It teaches an annual construction seminar and has campaigned against the use of applied render on public buildings in the region. Ribera leads design and Espí construction; both taught at the Valencia school before founding the office. The practice works almost entirely through public competition and has won eleven, which is a high strike rate for a studio of its size.