
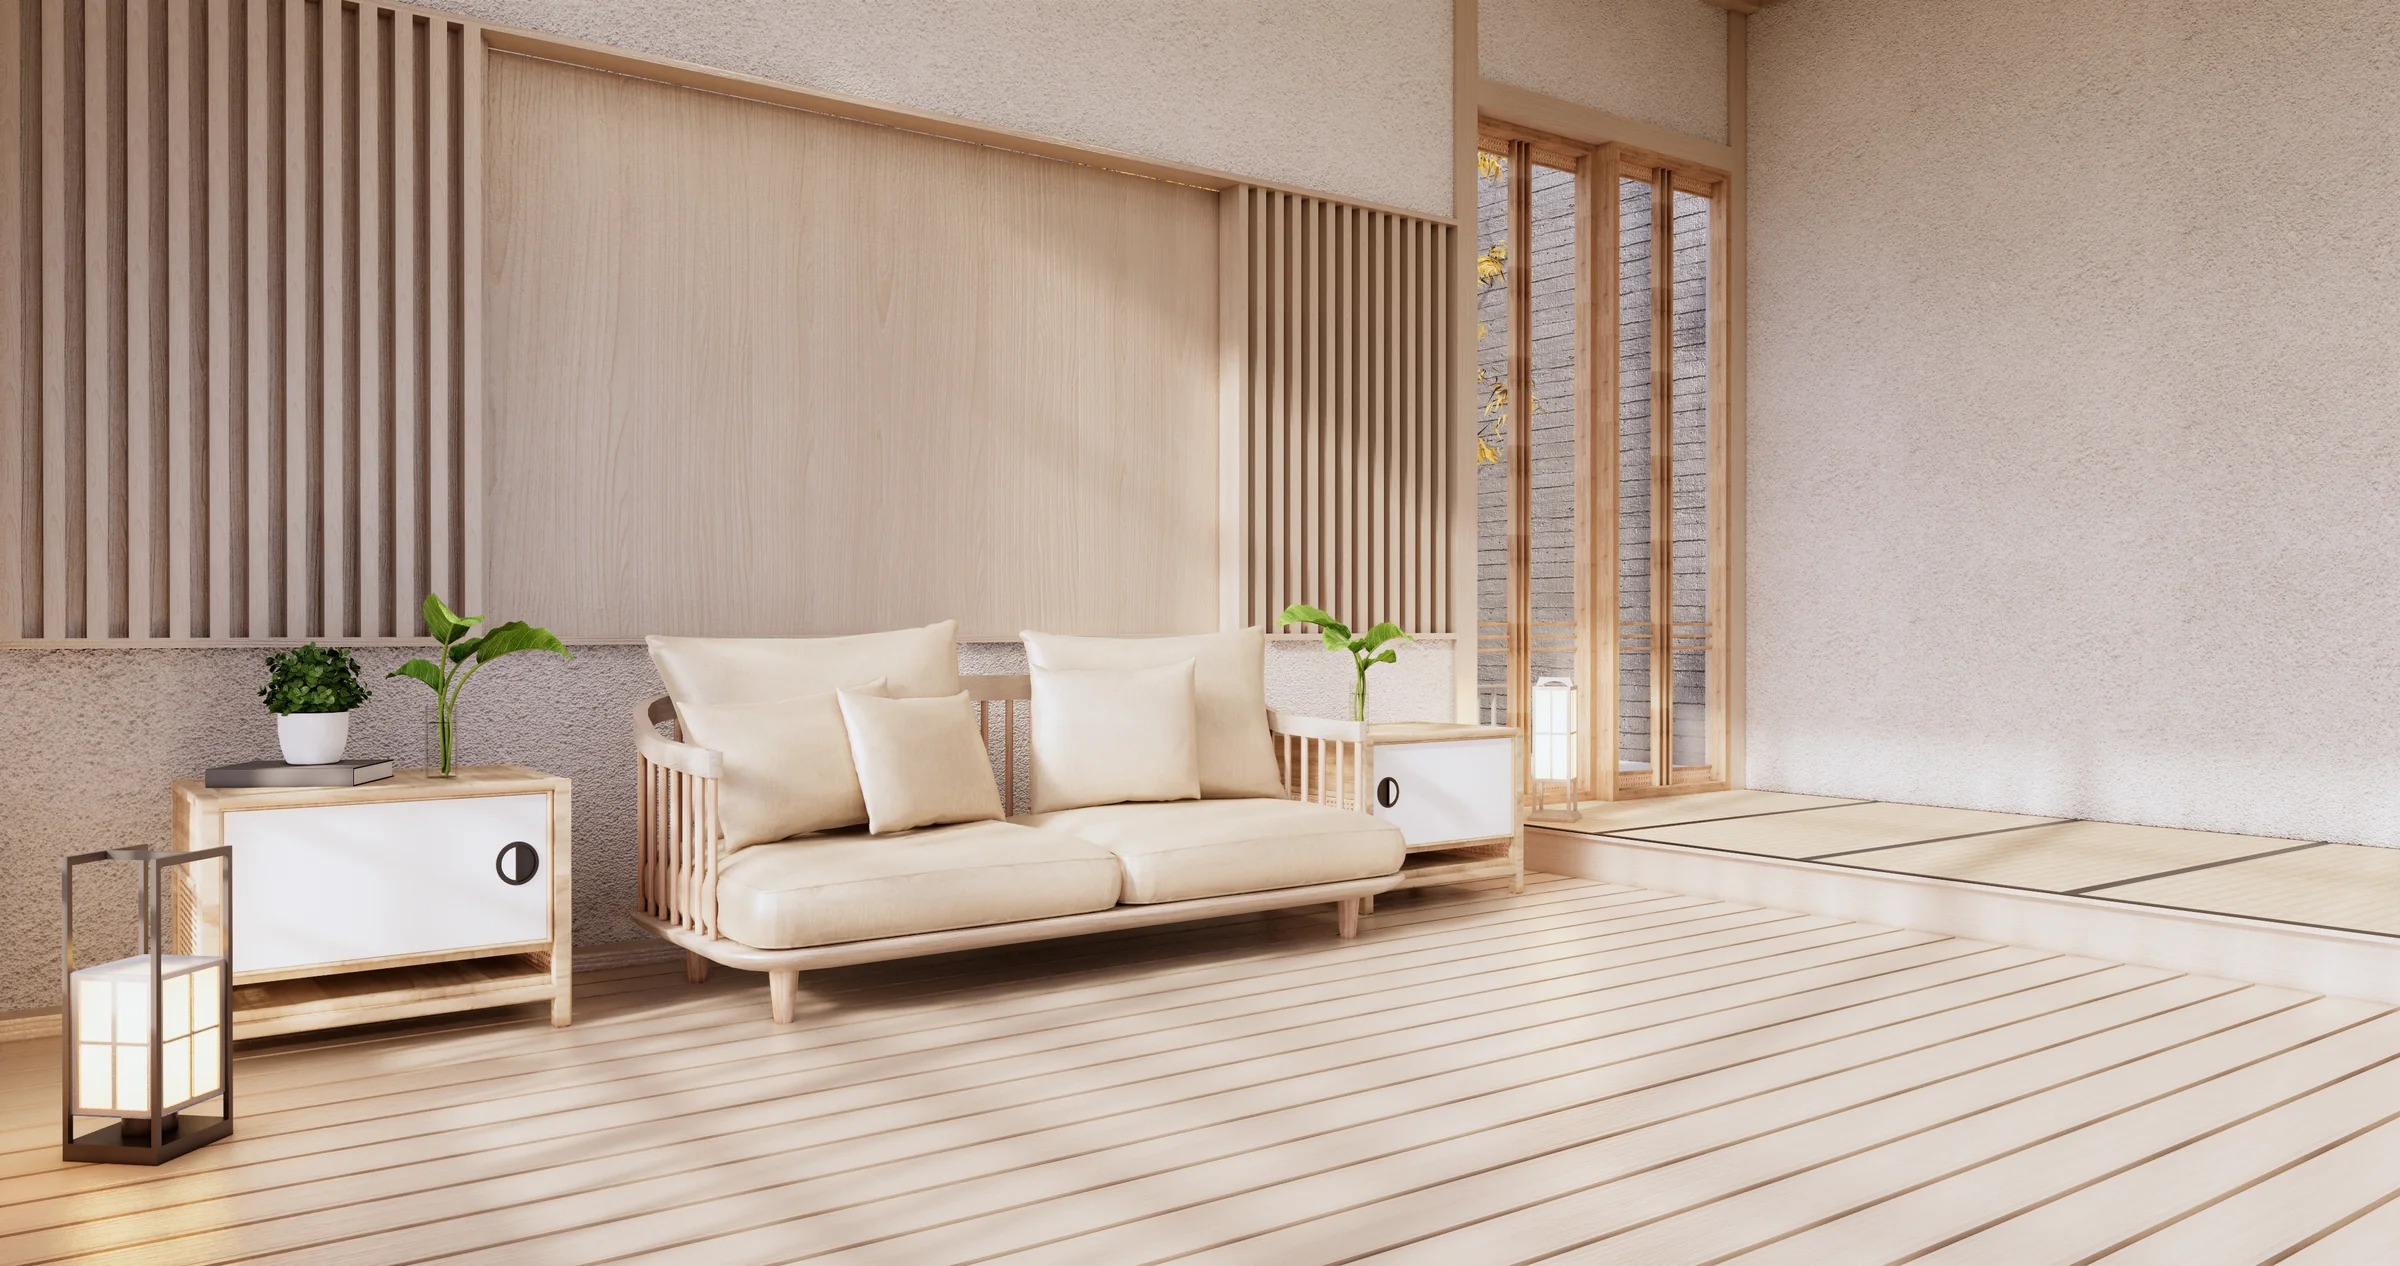
A guest pavilion at a small resort outside Chiang Mai, built for visitors who wanted a Japanese room in a Thai climate.
Tropika Atelier’s answer was to take the engawa — the sheltered timber veranda that runs along the edge of a traditional Japanese house — and make it the whole room. The floor is pale planked timber, laid in long boards that run toward the courtyard doors, and it steps up at the far end onto a tatami platform under the window. Sitting on the platform, you are half outside.
The wall behind the sofa carries three treatments in sequence: a tall run of oak slats, a flat panel of clear-finished oak, and rough lime plaster with a coarse aggregate that catches the light sideways. The slats are spaced to let air move through to a service corridor behind. In a climate where cross-ventilation matters more than insulation, that detail is doing real work, not decoration.
The sofa was made locally from rubberwood, with turned dowel arms and a low frame, and dressed in undyed cotton cushions. Two small cabinets sit either side, each with a single circular pull, holding bedding and a fan. A steel-and-paper floor lantern in the andon style stands to the left; a second, smaller lantern sits outside the glazed doors and stays lit through the night.
Those doors are timber-framed and divided into narrow panes, opening onto a courtyard with a dark brick wall and a single flowering vine. The brick was reclaimed from a demolished shophouse in the old city.
Plants are kept small and few: a pot of caladium on the cabinet, two cuttings in glass. The studio’s brief to itself was that the room should look unfinished in a way that invites use, and the emptiness of the foreground is deliberate — guests are expected to sit on the floor.
The jury admired the climate reasoning and the honesty of the slat detail, and enjoyed the restraint of the plaster. Its reservation was that the vocabulary is closely borrowed, and that the project would have gained from one element that could only have come from northern Thailand.
Tropika Atelier is based in Chiang Mai and works on small hospitality and residential projects across northern Thailand. The studio was started in 2017 by Nid Charoensuk and Peter Vos, and has four permanent staff plus a rotating apprenticeship for local furniture makers. Its position is that tropical interiors should be designed for airflow first and appearance second, and it publishes ventilation diagrams alongside its photographs. Most of the timber it uses is rubberwood from plantations near Lampang. Charoensuk manages the client side and the workshop relationships; Vos, a Dutch architect who arrived in 2011, handles drawings and construction. The office works in Thai, English and, when the joiners prefer it, sketches.