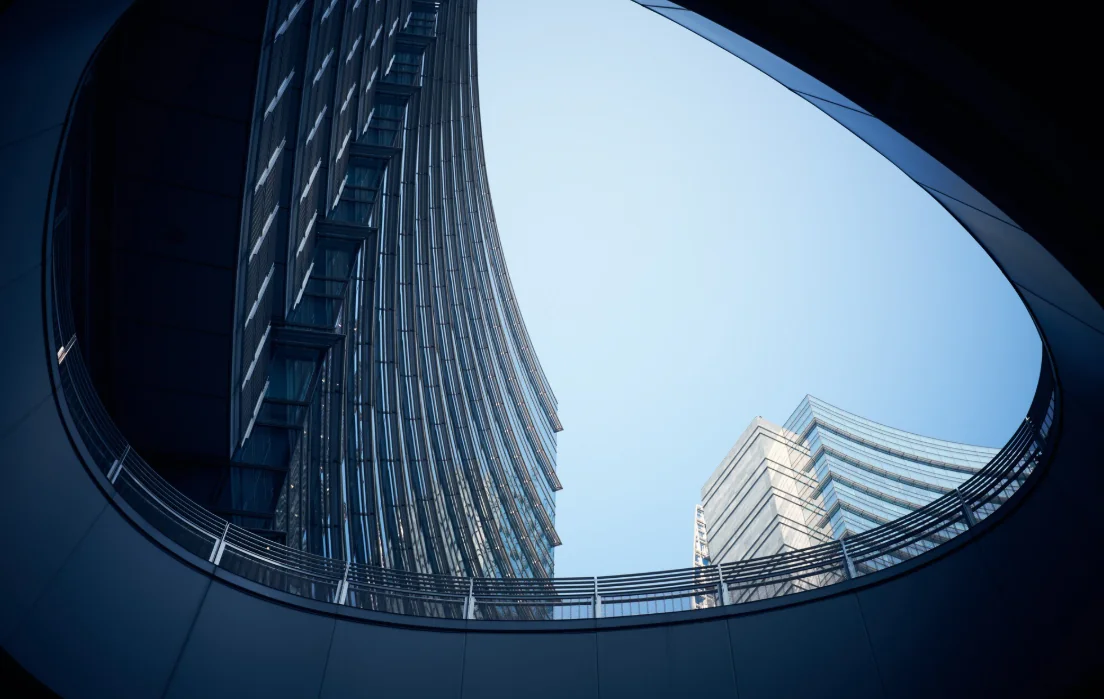
An office tower on a reclaimed rail yard in Milan, and the elliptical roof opening in the low pavilion beside it that gives the project its name.
Studio Ferrante was appointed for the tower and then argued its way into the podium. The original scheme placed a shallow retail deck across the base of the site, with the tower rising from a corner. The practice proposed instead that the deck be cut through by an ellipse, open to the sky, ringed at its upper level by a walkway with a frameless glass balustrade. The cut costs lettable area. It buys the only place on the site where the tower can be seen whole from directly below.
The tower’s south face is drawn as a single curve in plan, swelling out and tapering back over its 34 floors. Its facade is a unitised curtain wall with horizontal aluminium fins at every slab edge, deepening from 180 mm at the base to 340 mm at the crown. The fins do the shading work that the curve makes necessary, and they also flatten the reflection, so the building reads as a ribbed surface rather than as a mirror. From inside the oculus the fins compress into a continuous grain that follows the curve upward and out of frame.
A second, orthogonal block sits behind it, stepped back in four stages, clad in the same system without the curve. The practice describes the pair as a statement and a footnote, and set the stepped block’s crown at exactly two-thirds of the tower’s height so that the relationship reads as deliberate from the street.
Structure is a reinforced concrete core with post-tensioned floor plates, allowing an 11.5 metre span from core to perimeter and a fully column-free office floor. The curve is achieved with straight glass units in 1.5 metre widths, faceted rather than bent, a decision that cut facade cost by around a third and is only visible at close range.
The jury awarded the category’s highest honour for the podium cut. Several jurors observed that the tower alone would have been a good building among many good buildings, and that giving up floor area to create a public room with one purpose — looking up — was the decision that made the scheme worth the award.
Studio Ferrante is a Milan practice of forty-five, founded in 2001 by Elena Ferrante and Paolo Gatti, working on commercial and institutional projects across northern Italy and, more recently, the Balkans. The office runs a dedicated facade group of six, which is unusual at its size and reflects a long-standing interest in shading as the primary architectural device in the Italian climate. It publishes cost breakdowns for its facade systems, a practice that has made it unpopular with some contractors and useful to a good many clients. Ferrante leads design and Gatti delivery. The office keeps a permanent mock-up hall at its Bovisa studio where full-height facade units are assembled and tested before tender, and clients are expected to attend.